- ভবনের প্রধান সম্মুখভাগ (পাথর সজ্জা একটি বড় পরিমাণ ব্যবহার করা হয়, এবং ভবনের সম্মুখভাগ অপেক্ষাকৃত জটিল) প্রথম তলায় একটি ডবল খোলা পাখা নকশা ব্যবহার করে


- প্রথম তলায় প্রধান বসার ঘরটি একটি ফাঁপা নকশা গ্রহণ করে, এবং জানালাগুলিকে ডাবল-লেয়ার মেঝে থেকে সিলিং জানালা হিসাবে ডিজাইন করা হয়েছে.
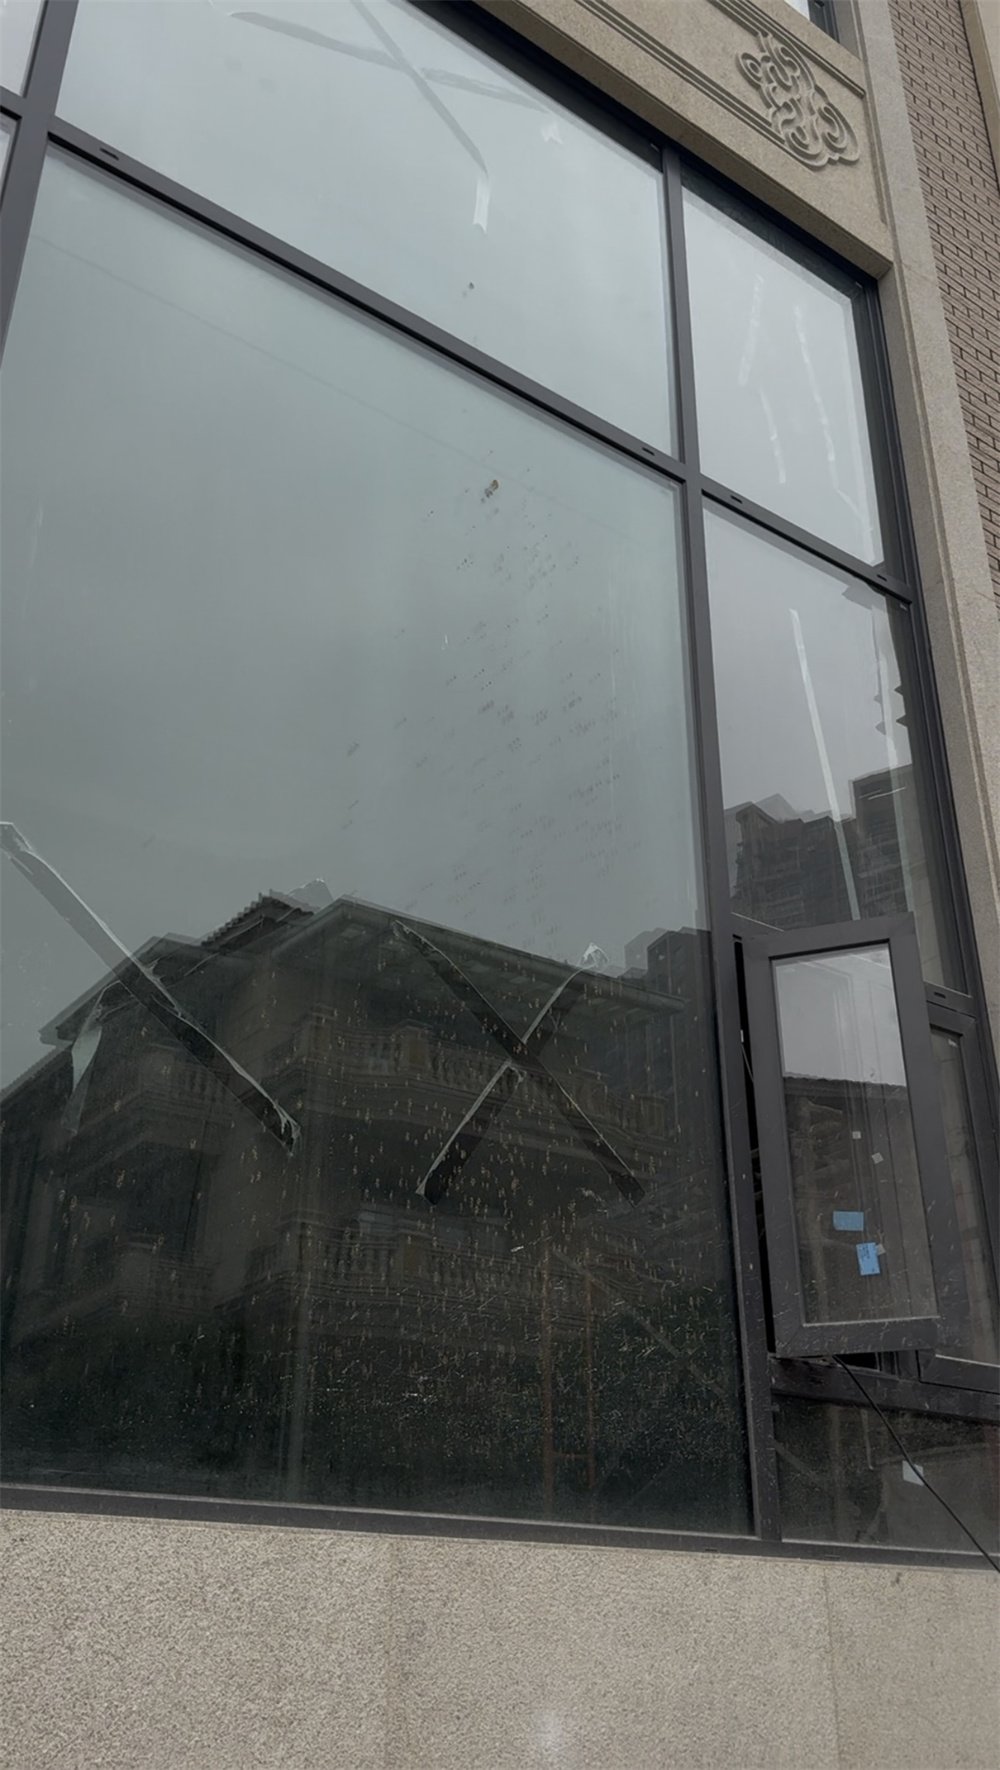

ইনডোর দেখার কোণ - সিঁড়ির জানালাও ডবল খোলার নকশা ব্যবহার করে


- ফাঁপা হলের উপরে মেজানিনের দেখার কোণ বিল্ডিংয়ের বাহ্যিক নকশার সাথে মিলে যায়.

- ফিক্সড গ্লাস এবং ডবল খোলার দরজাগুলির নকশা সম্মুখের নকশাটিকে আরও উচ্চতর করে তোলে, তাজা এবং মার্জিত.
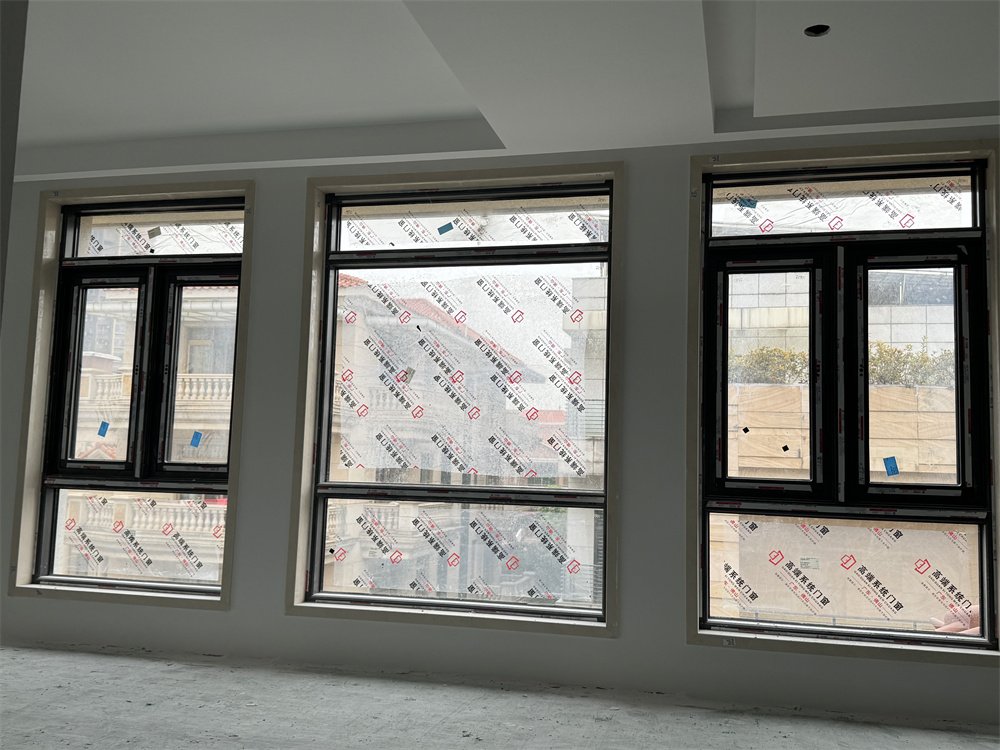
- খোলা বারান্দা থেকে ভিতরের কাচের দৃশ্য


- বারান্দার দরজাটি জিংফাকে গ্রহণ করে 93 সুতা দিয়ে তিন-ট্র্যাক স্লাইডিং দরজা


- সংযুক্ত দরজা এবং জানালার নকশা অঙ্কন