- The main facade of the building (a large amount of stone decoration is used, and the building facade is relatively complex) uses a double-opening fan design on the first floor


- The main living room on the first floor adopts a hollow design, and the windows are designed to be double-layer floor-to-ceiling windows.
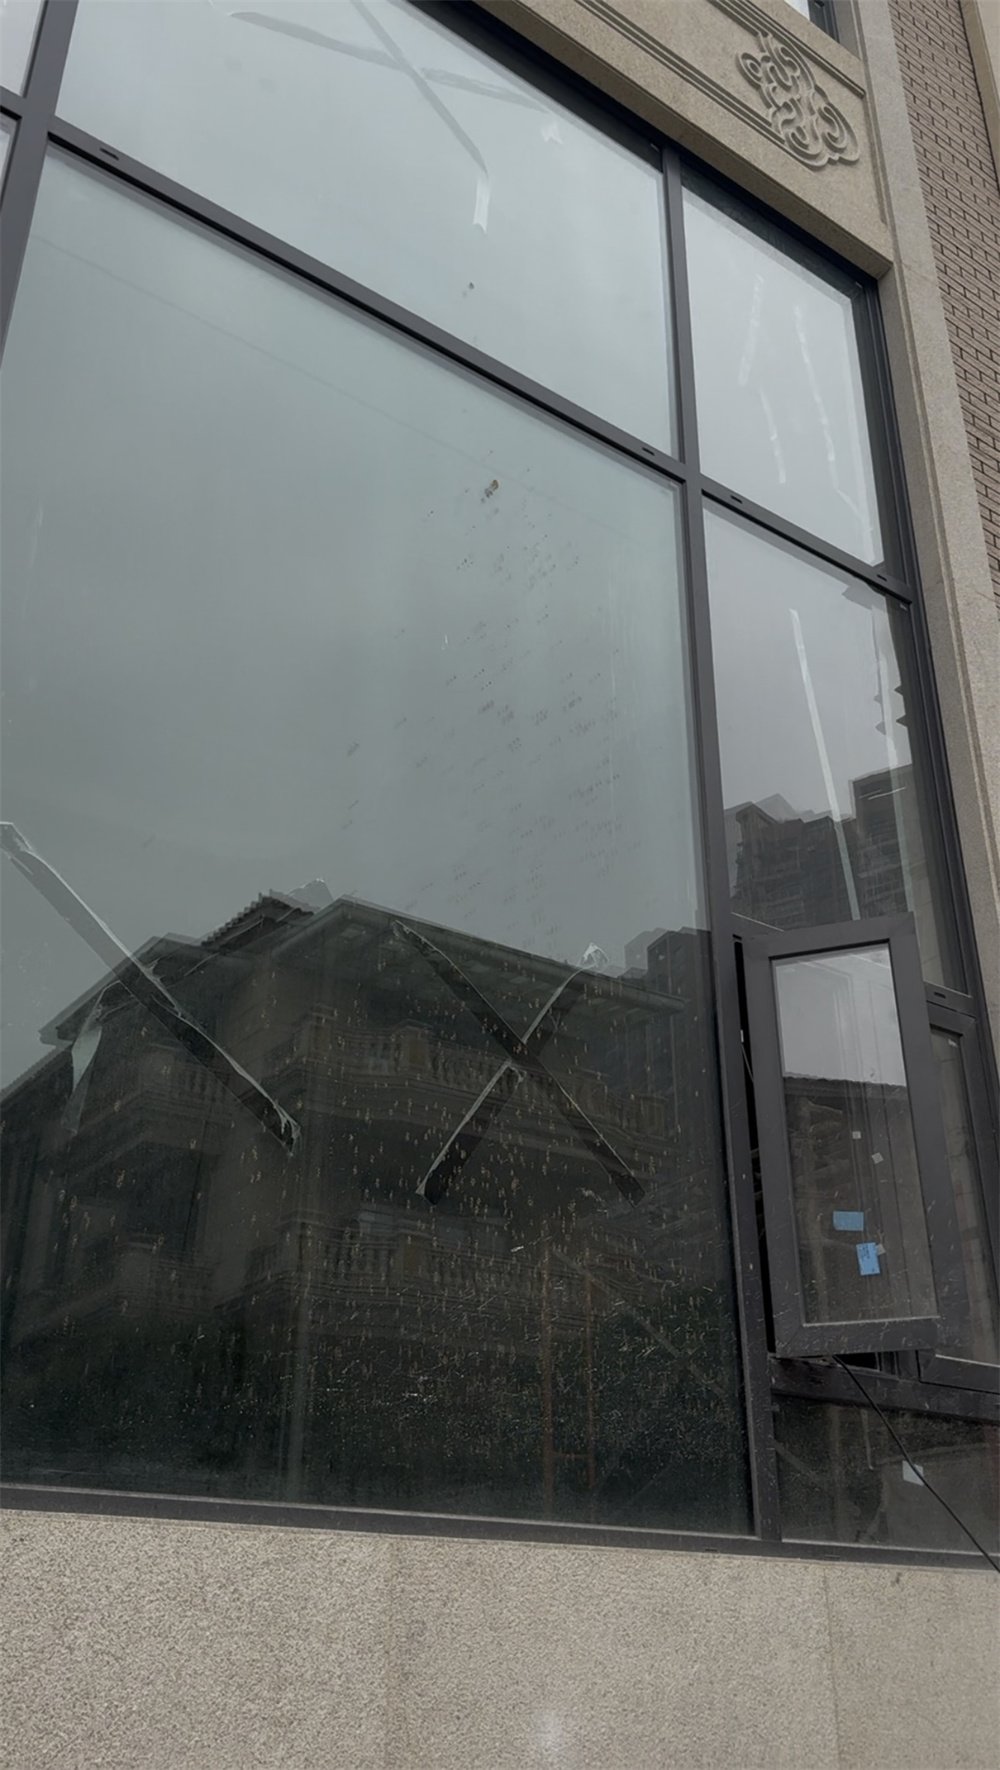

Indoor viewing angle - The windows in the stairwell also use a double-opening design


- The viewing angle of the mezzanine above the hollow hall matches the exterior design of the building.

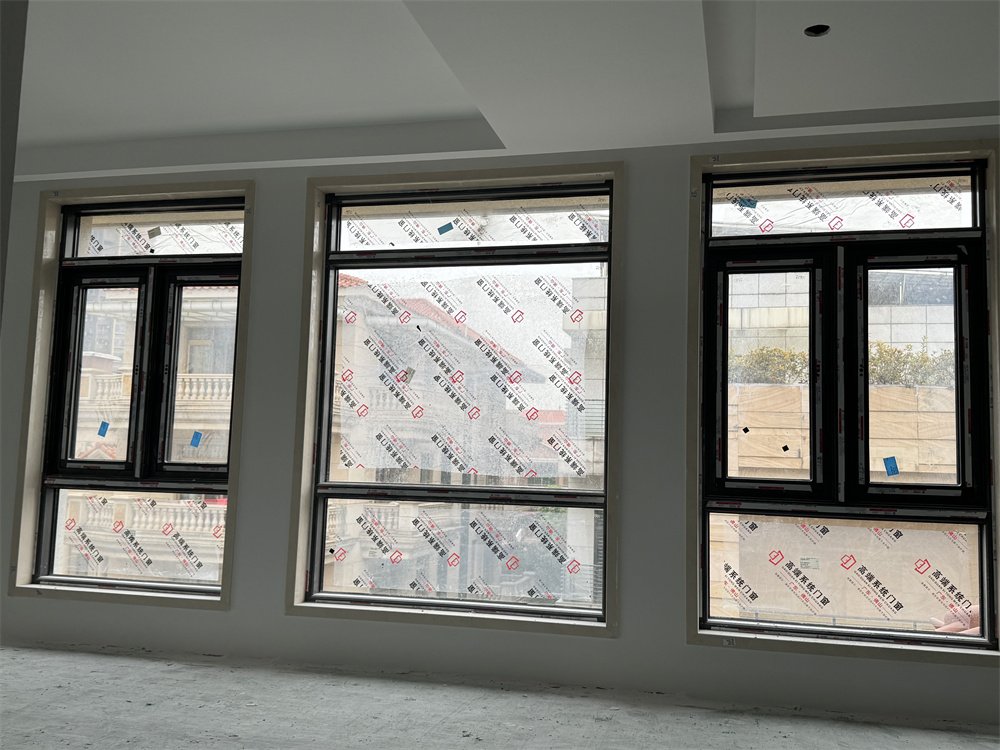
- The design of fixed glass and double opening doors makes the facade design more upscale, fresh and elegant.
- View of the interior glass from the open-air balcony


- The balcony door adopts Xingfa’s 93 three-track sliding door with yarn


- Attached door and window design drawings