- D'Haaptfassad vum Gebai (eng grouss Quantitéit vu Steendekoratioun gëtt benotzt, an d'Gebai Fassad ass relativ komplex) benotzt eng duebel Ouverture Fan Design um éischte Stack


- Den Haaptwunnzëmmer um éischte Stack adoptéiert en huel Design, an d'Fënstere sinn entworf duebel-Schicht Buedem-bis-Plafongsverkleedung Fënsteren.
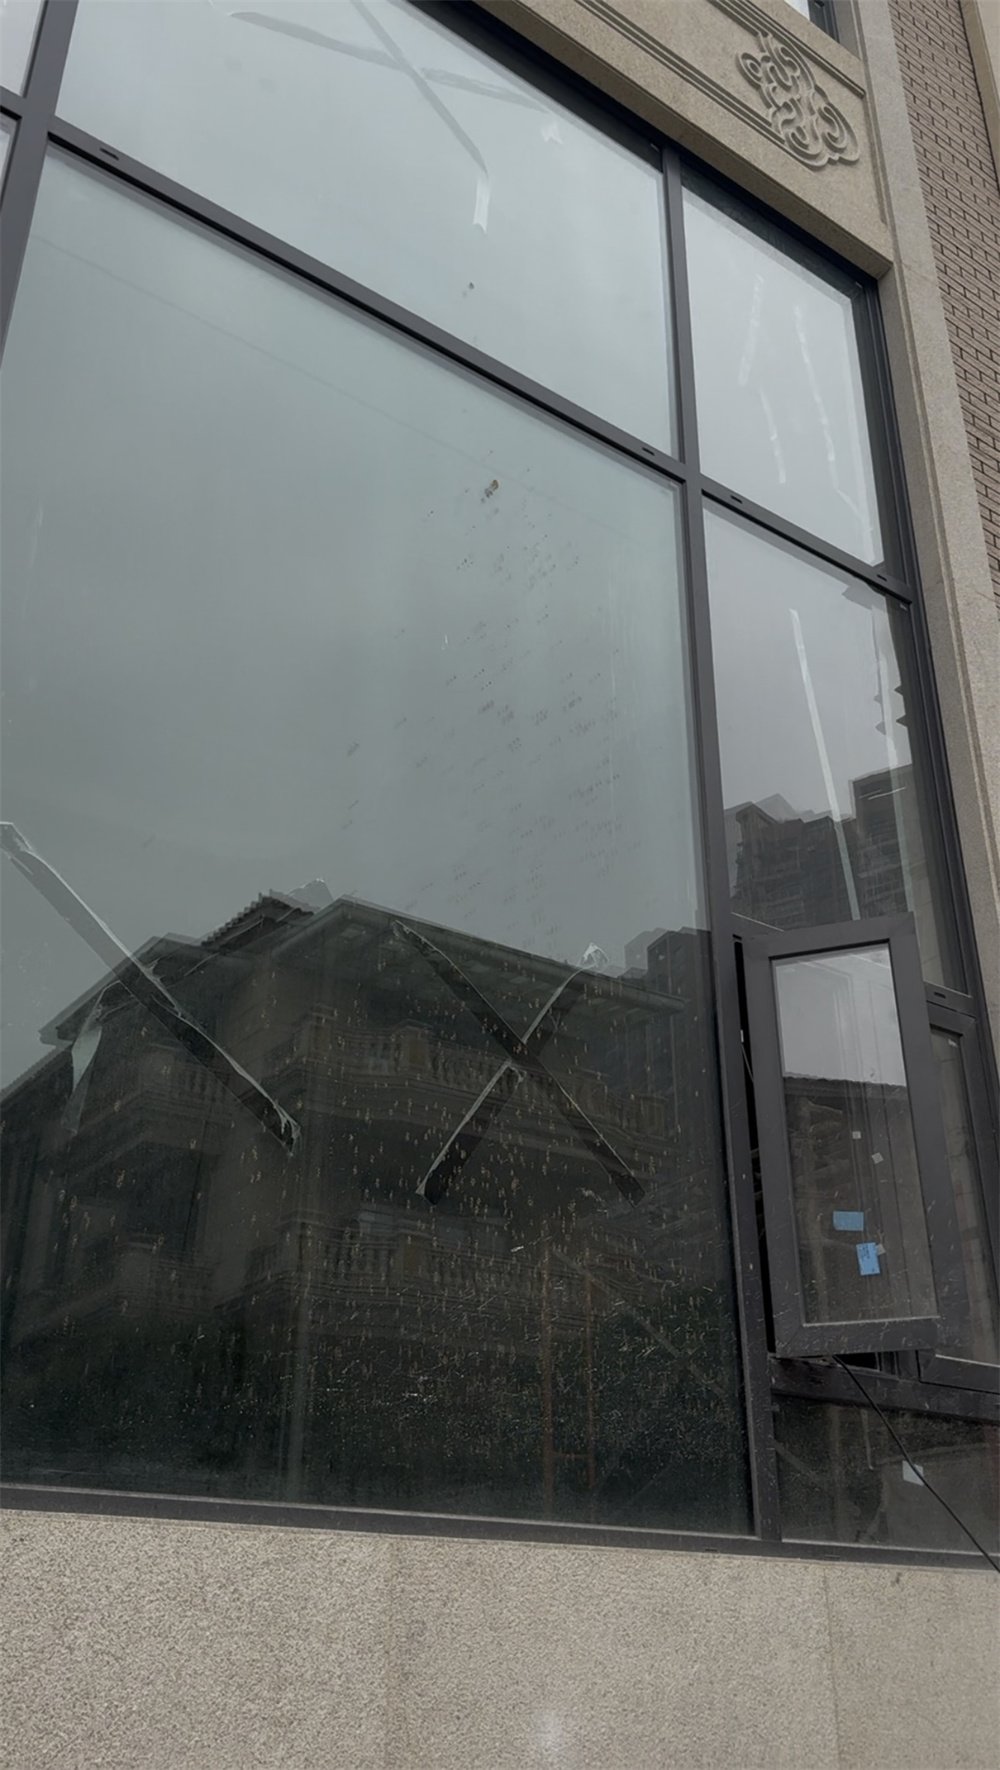

Indoor Vue Wénkel - D'Fënsteren an der Trepplék benotzen och eng duebel Ouverture


- De Bléckwénkel vun der Mezzanine iwwer dem huel Hal entsprécht dem baussenzegen Design vum Gebai.

- Den Design vu fixen Glas an duebelen Ouverturesdieren mécht de Fassaddesign méi upscale, frësch an elegant.
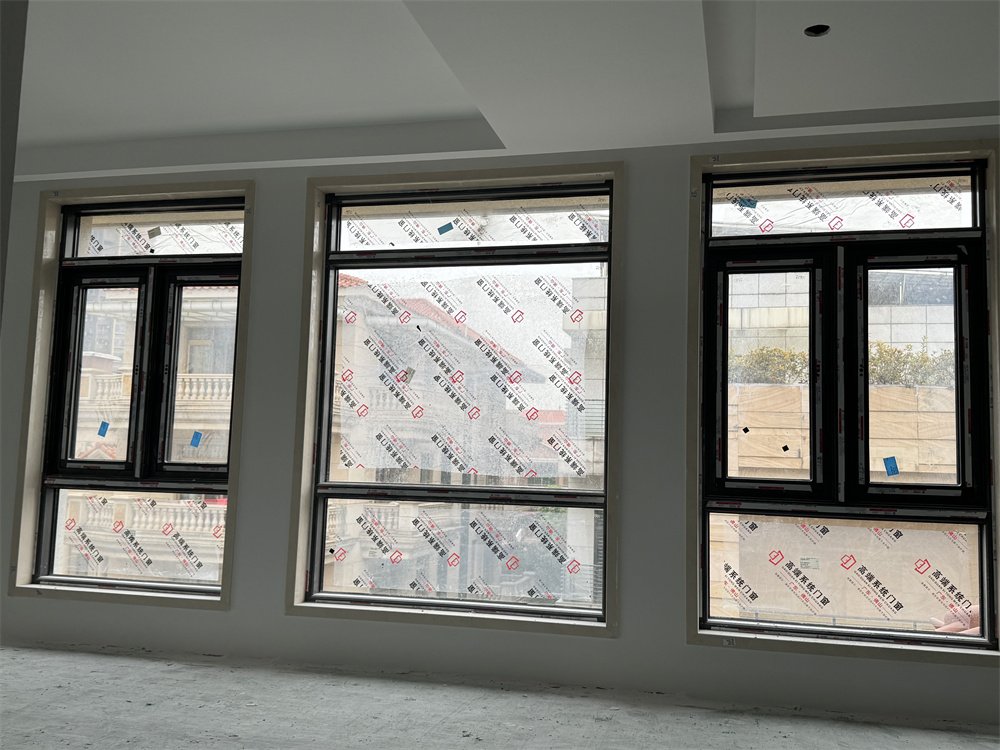
- Vue vum Interieurglas vum Open Air Balkon


- D'Balkontür adoptéiert Xingfa's 93 dräi-Streck Schiebetüren mat Garn


- Befestegt Dier a Fënster Design Zeechnungen