- Ny tena facade ny trano (fandravahana vato be dia be no ampiasaina, ary ny fasadin'ny trano dia somary sarotra) mampiasa endrika fantson-drano roa misokatra amin'ny rihana voalohany


- Ny efitrano fandraisam-bahiny lehibe amin'ny rihana voalohany dia mampiasa endrika poakaty, ary ny varavarankelin'ny varavarankely dia natao ho varavarankely misy rihana roa sosona.
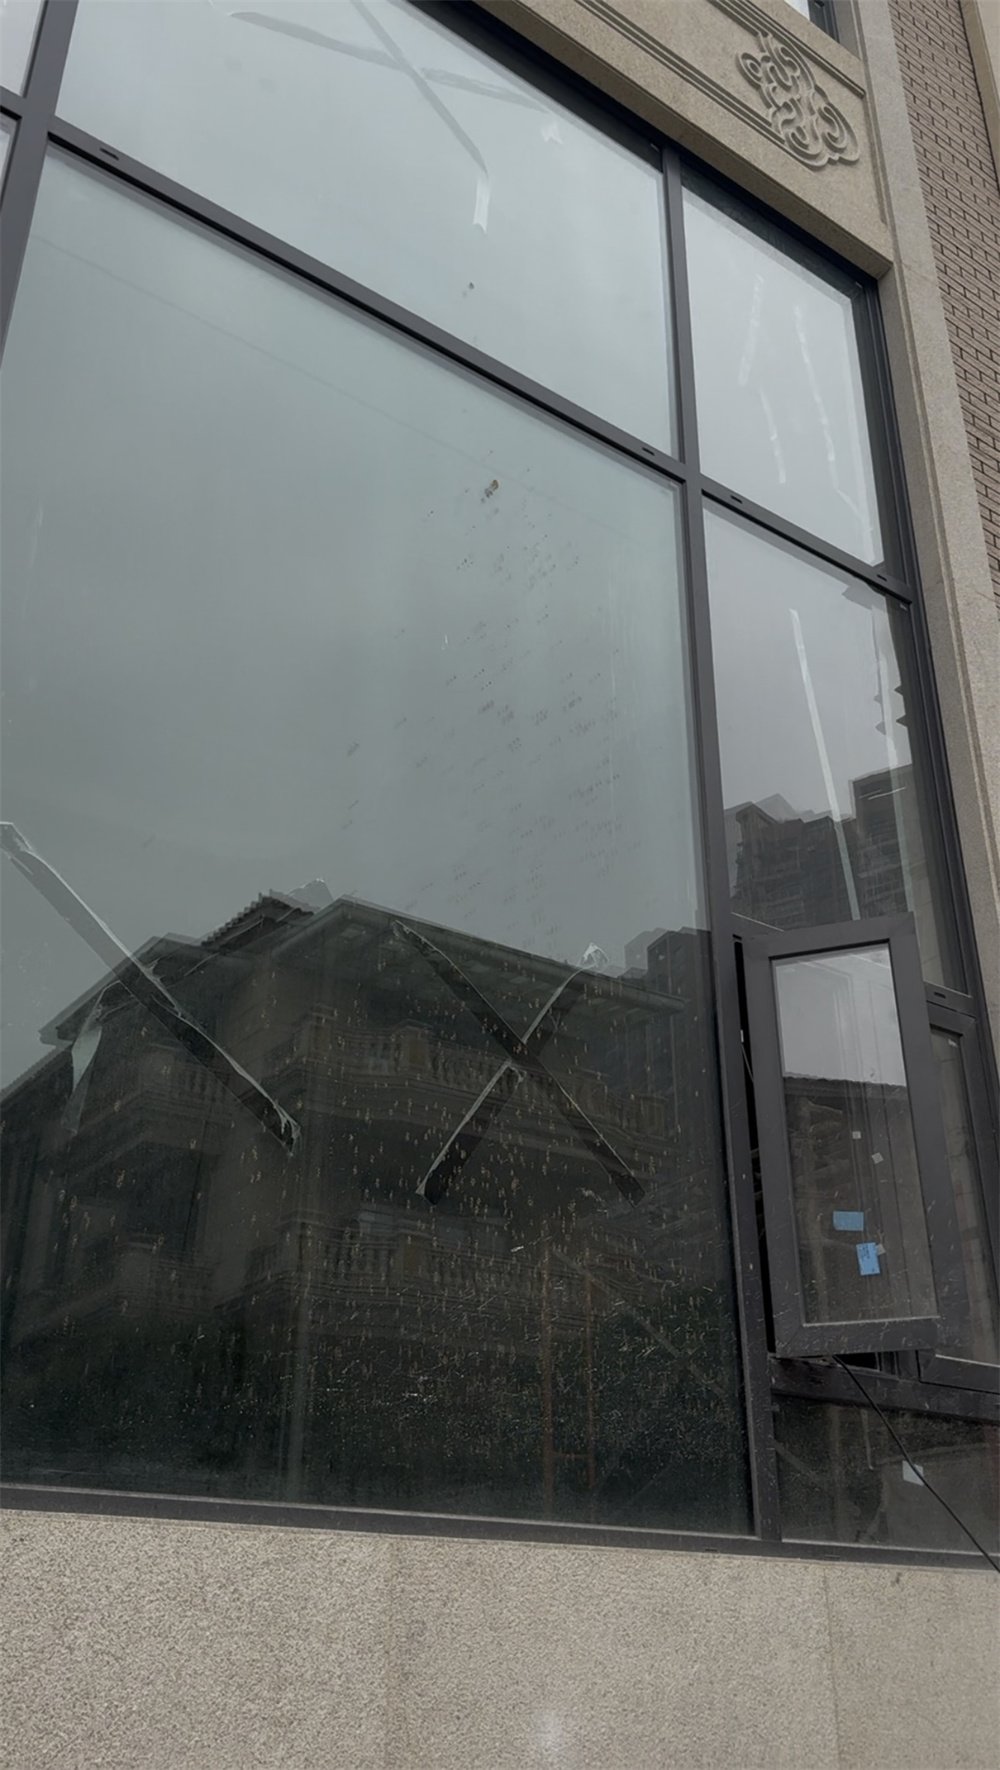

Zoro fijerena anatiny - Ny varavarankely amin'ny tohatra koa dia mampiasa endrika fanokafana indroa


- Mifanaraka amin'ny endrika ivelany amin'ny tranobe ny zoro fijerena ny mezzanine eo ambonin'ilay efitrano hollow.

- Ny famolavolan'ny fitaratra raikitra sy ny varavarana fanokafana indroa dia mahatonga ny endrika facade ho ambony kokoa, vaovao sy kanto.
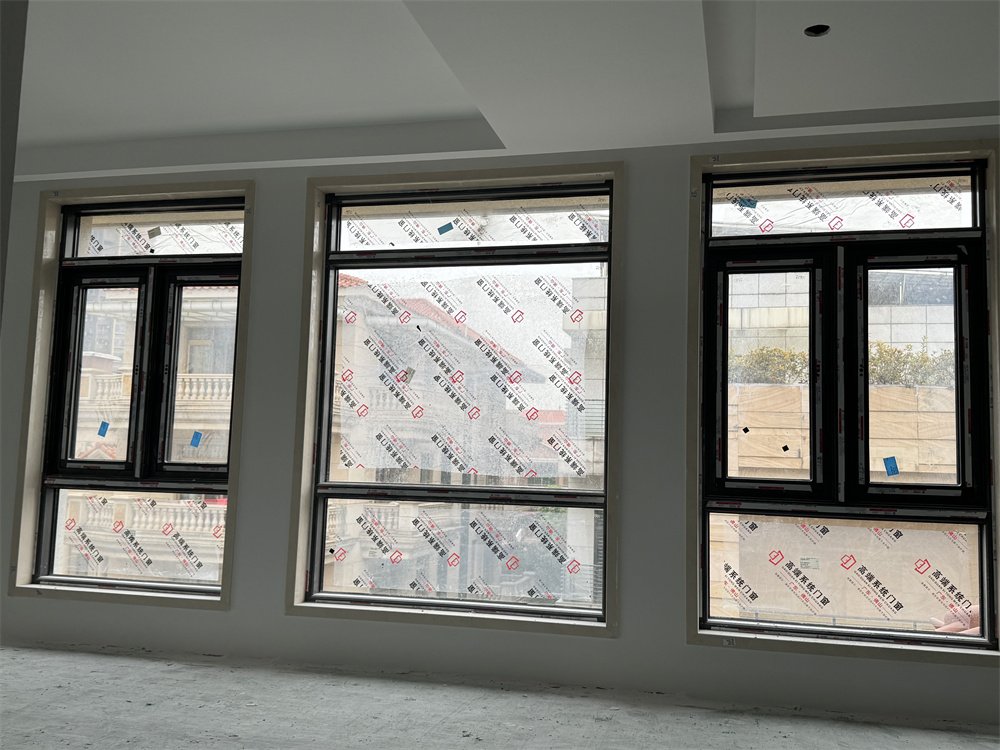
- Jereo ny fitaratra anatiny avy amin'ny lavarangana misokatra


- Ny varavaran'ny lavarangana dia mampiasa an'i Xingfa 93 varavarana sliding telo misy kofehy


- Sary famolavolana varavarana sy varavarankely